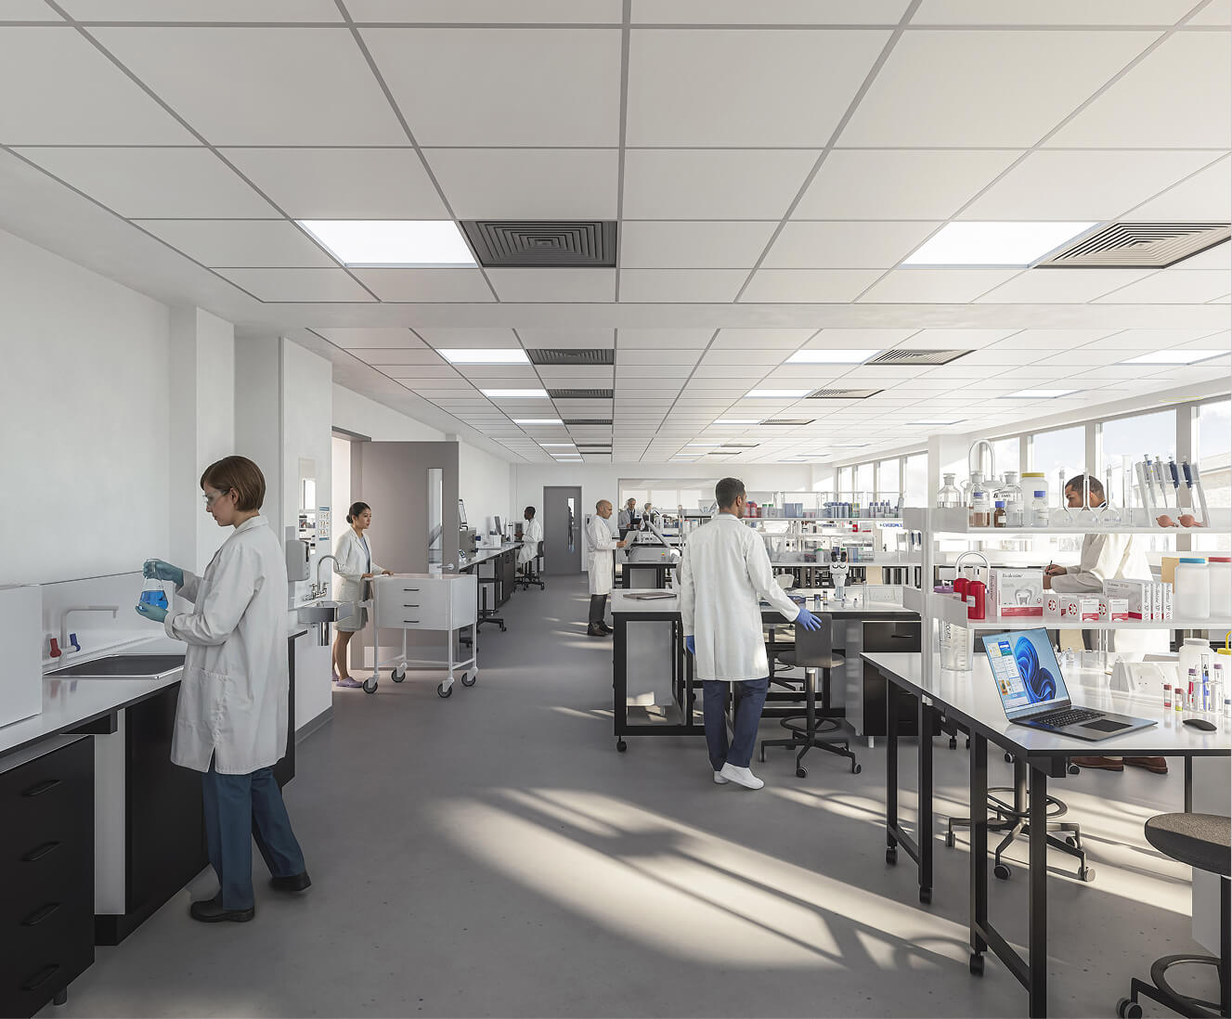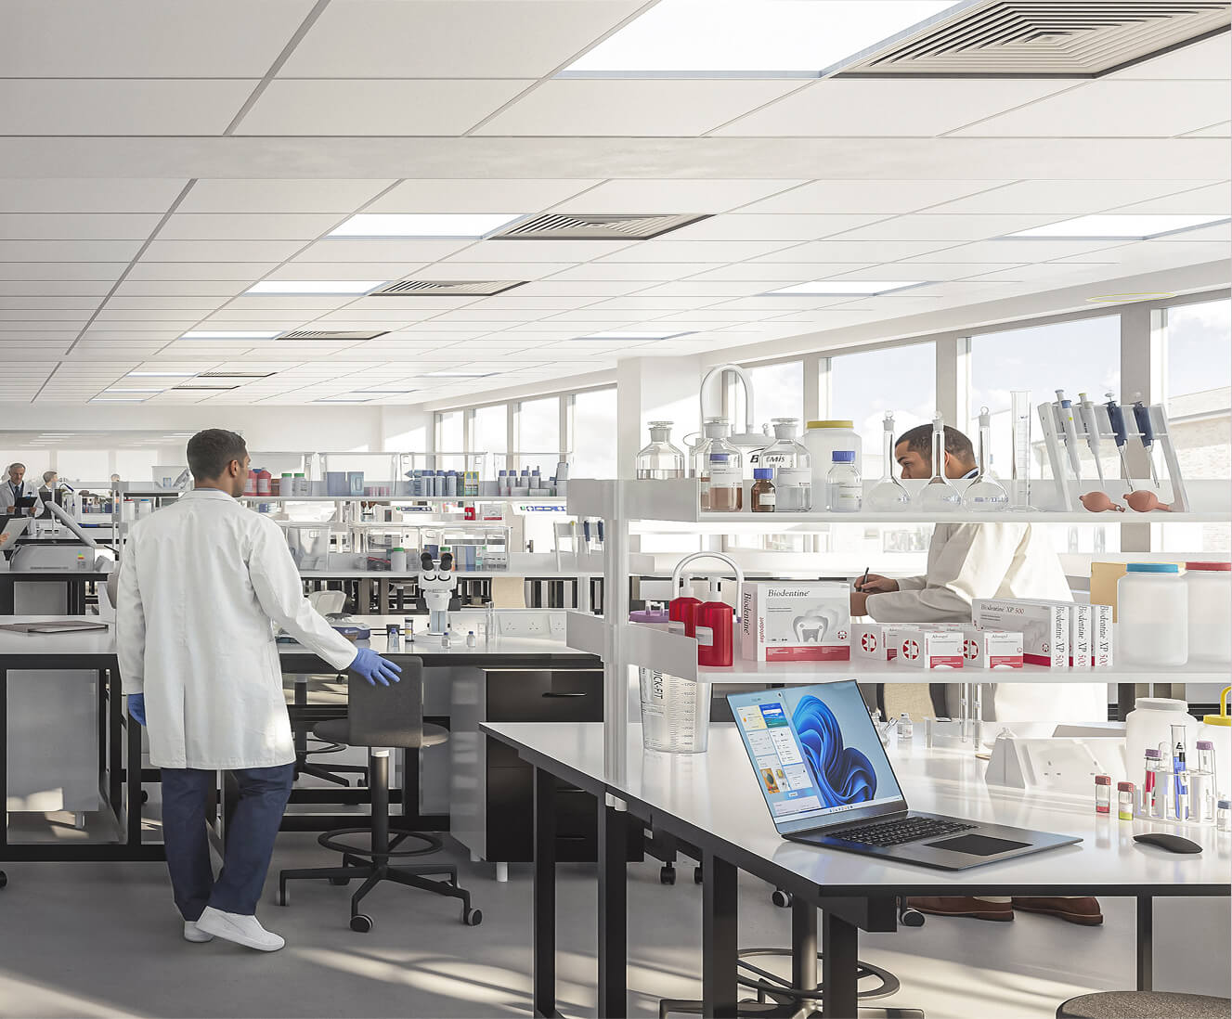

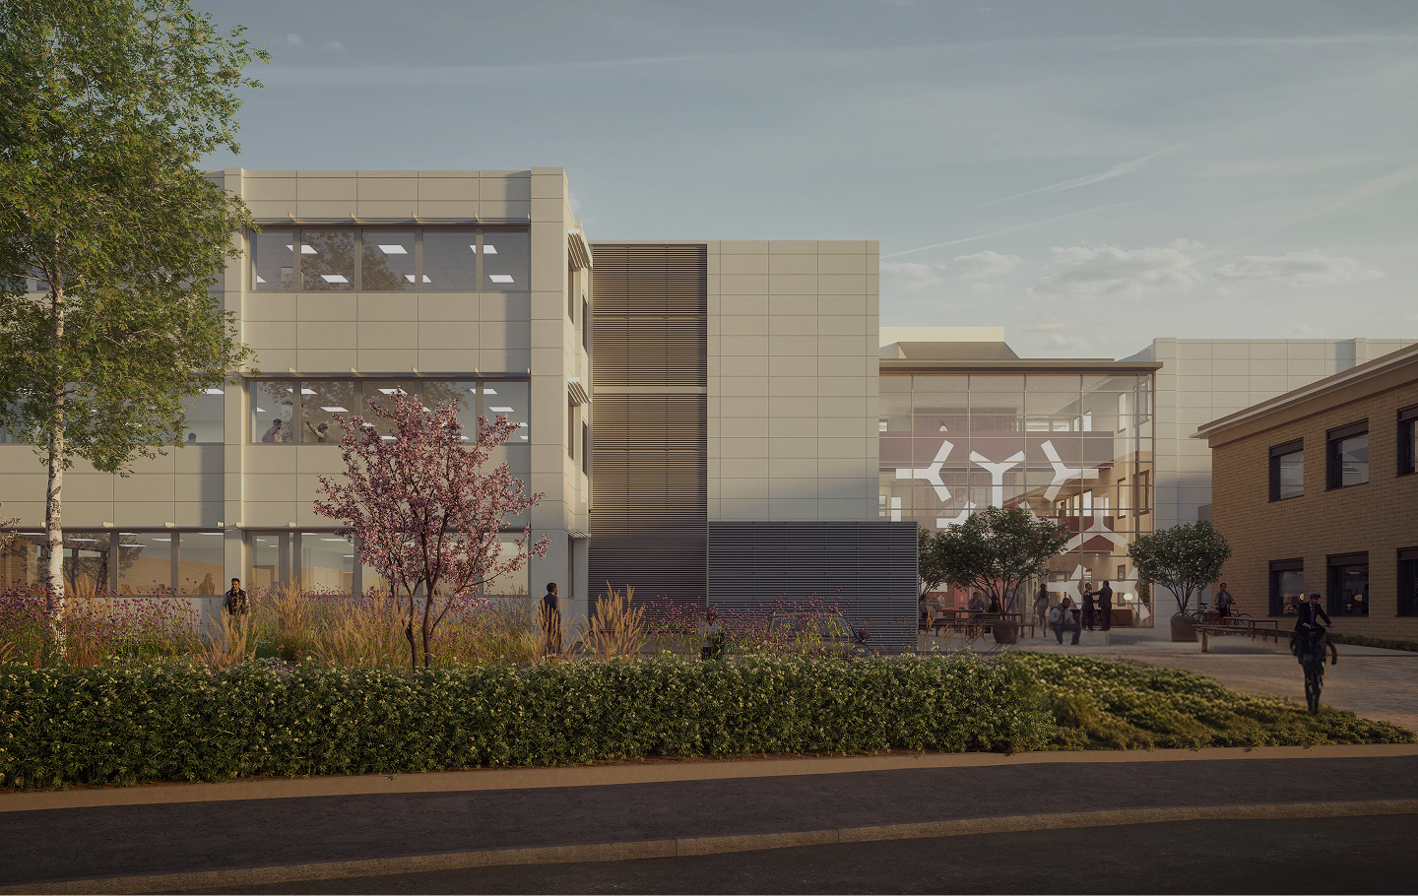
There are labs. Then there are ultra labs. Fitted out with discovery-grade technology and built to help your team do their life’s best work and fuel performance.
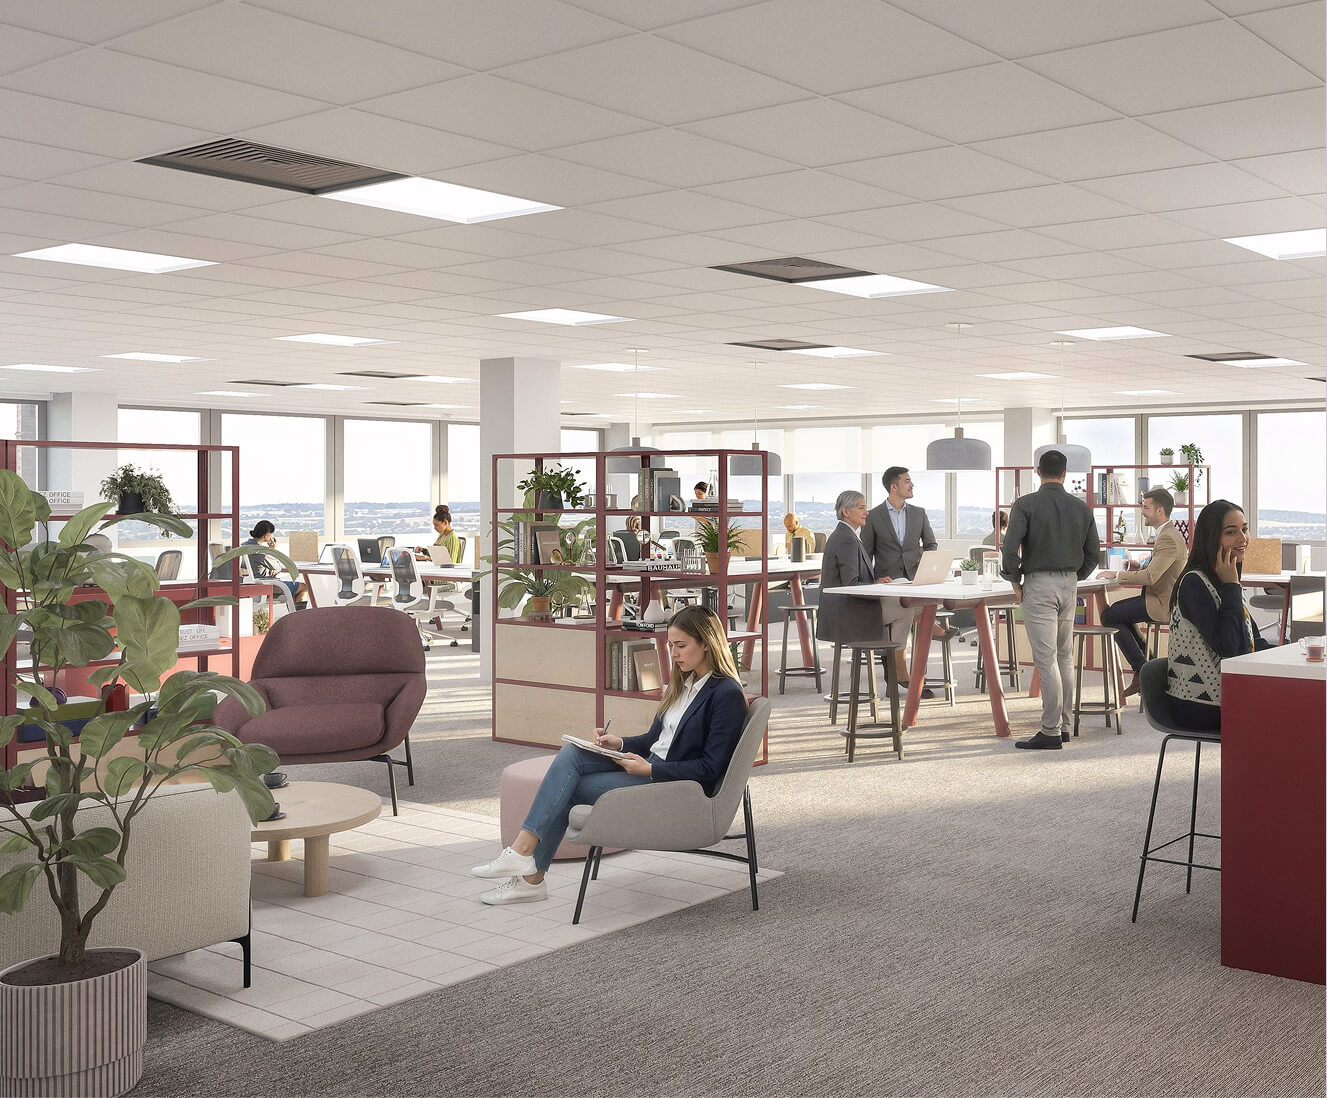
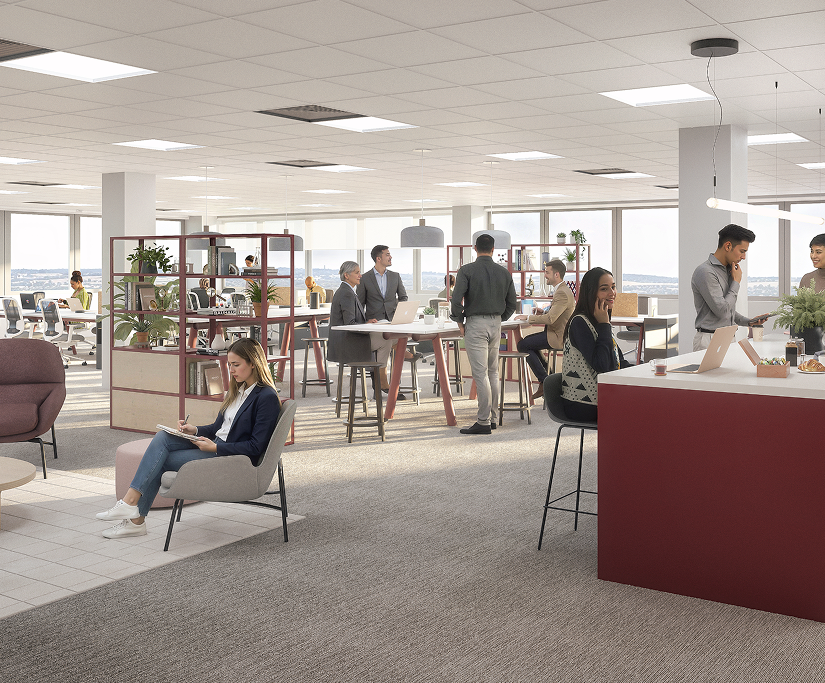
Following a comprehensive refurbishment, you’ll find technical R&D, wet labs and workspaces that adapt as your business grows – all within a single, future-ready platform.
But great discovery needs more than great labs. Set within a riverside Cambridge location, Origin Point combines the accessibility of the city centre with the practicality of a campus environment in glorious, natural surroundings.
This is a place where teams can move faster and collaborate more effectively, and where businesses can scale with confidence.
Purpose built for growing businesses
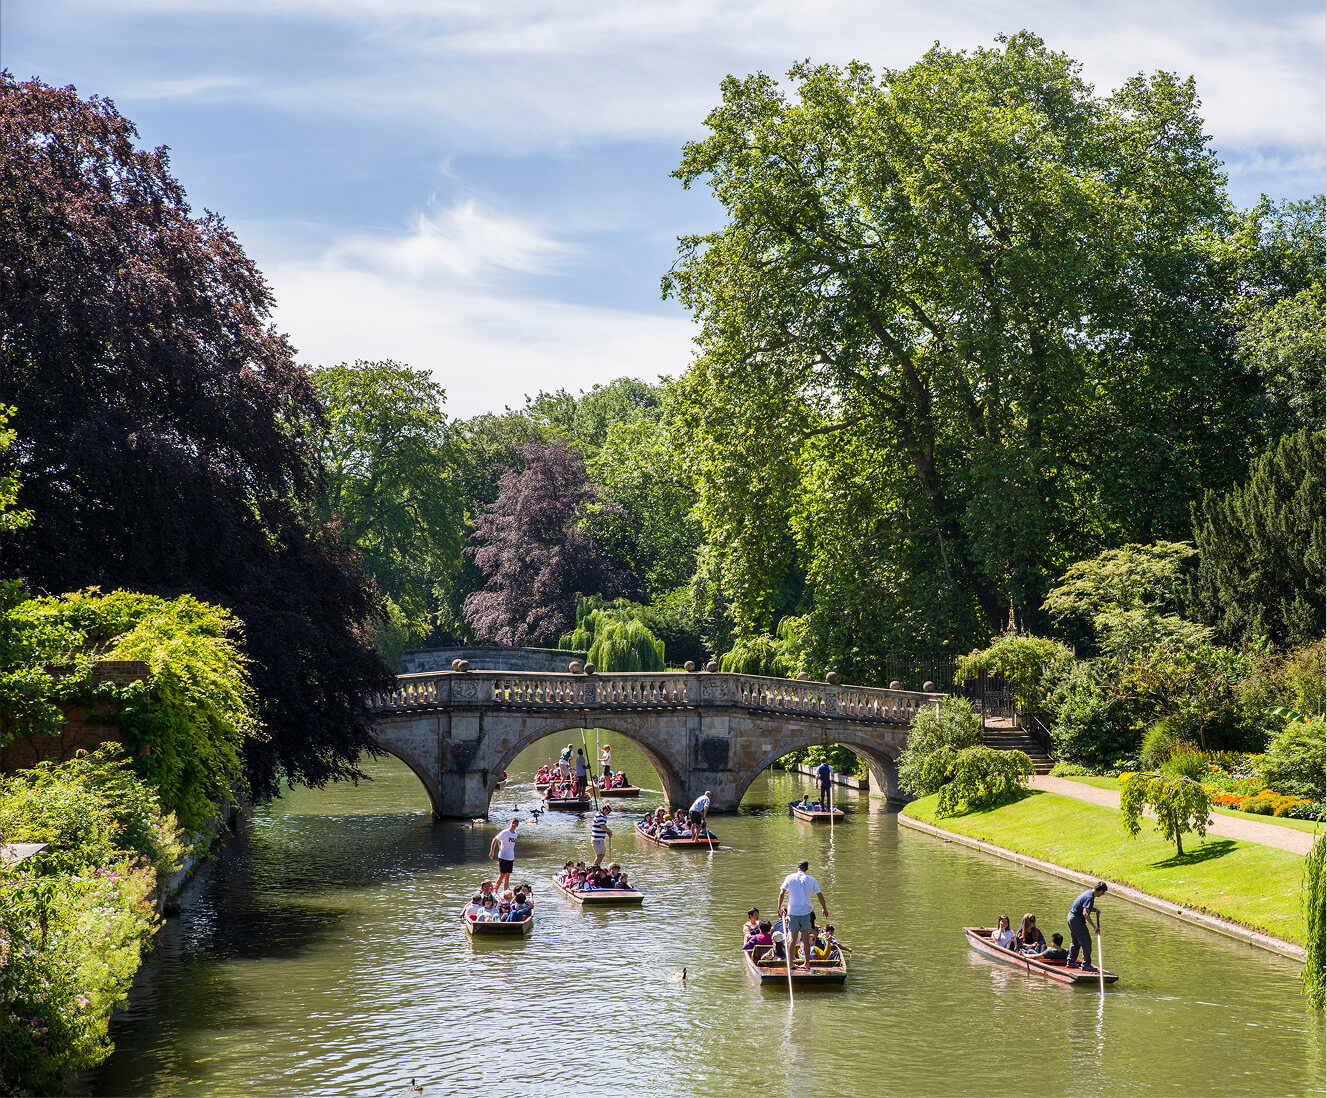
Cambridge within easy reach
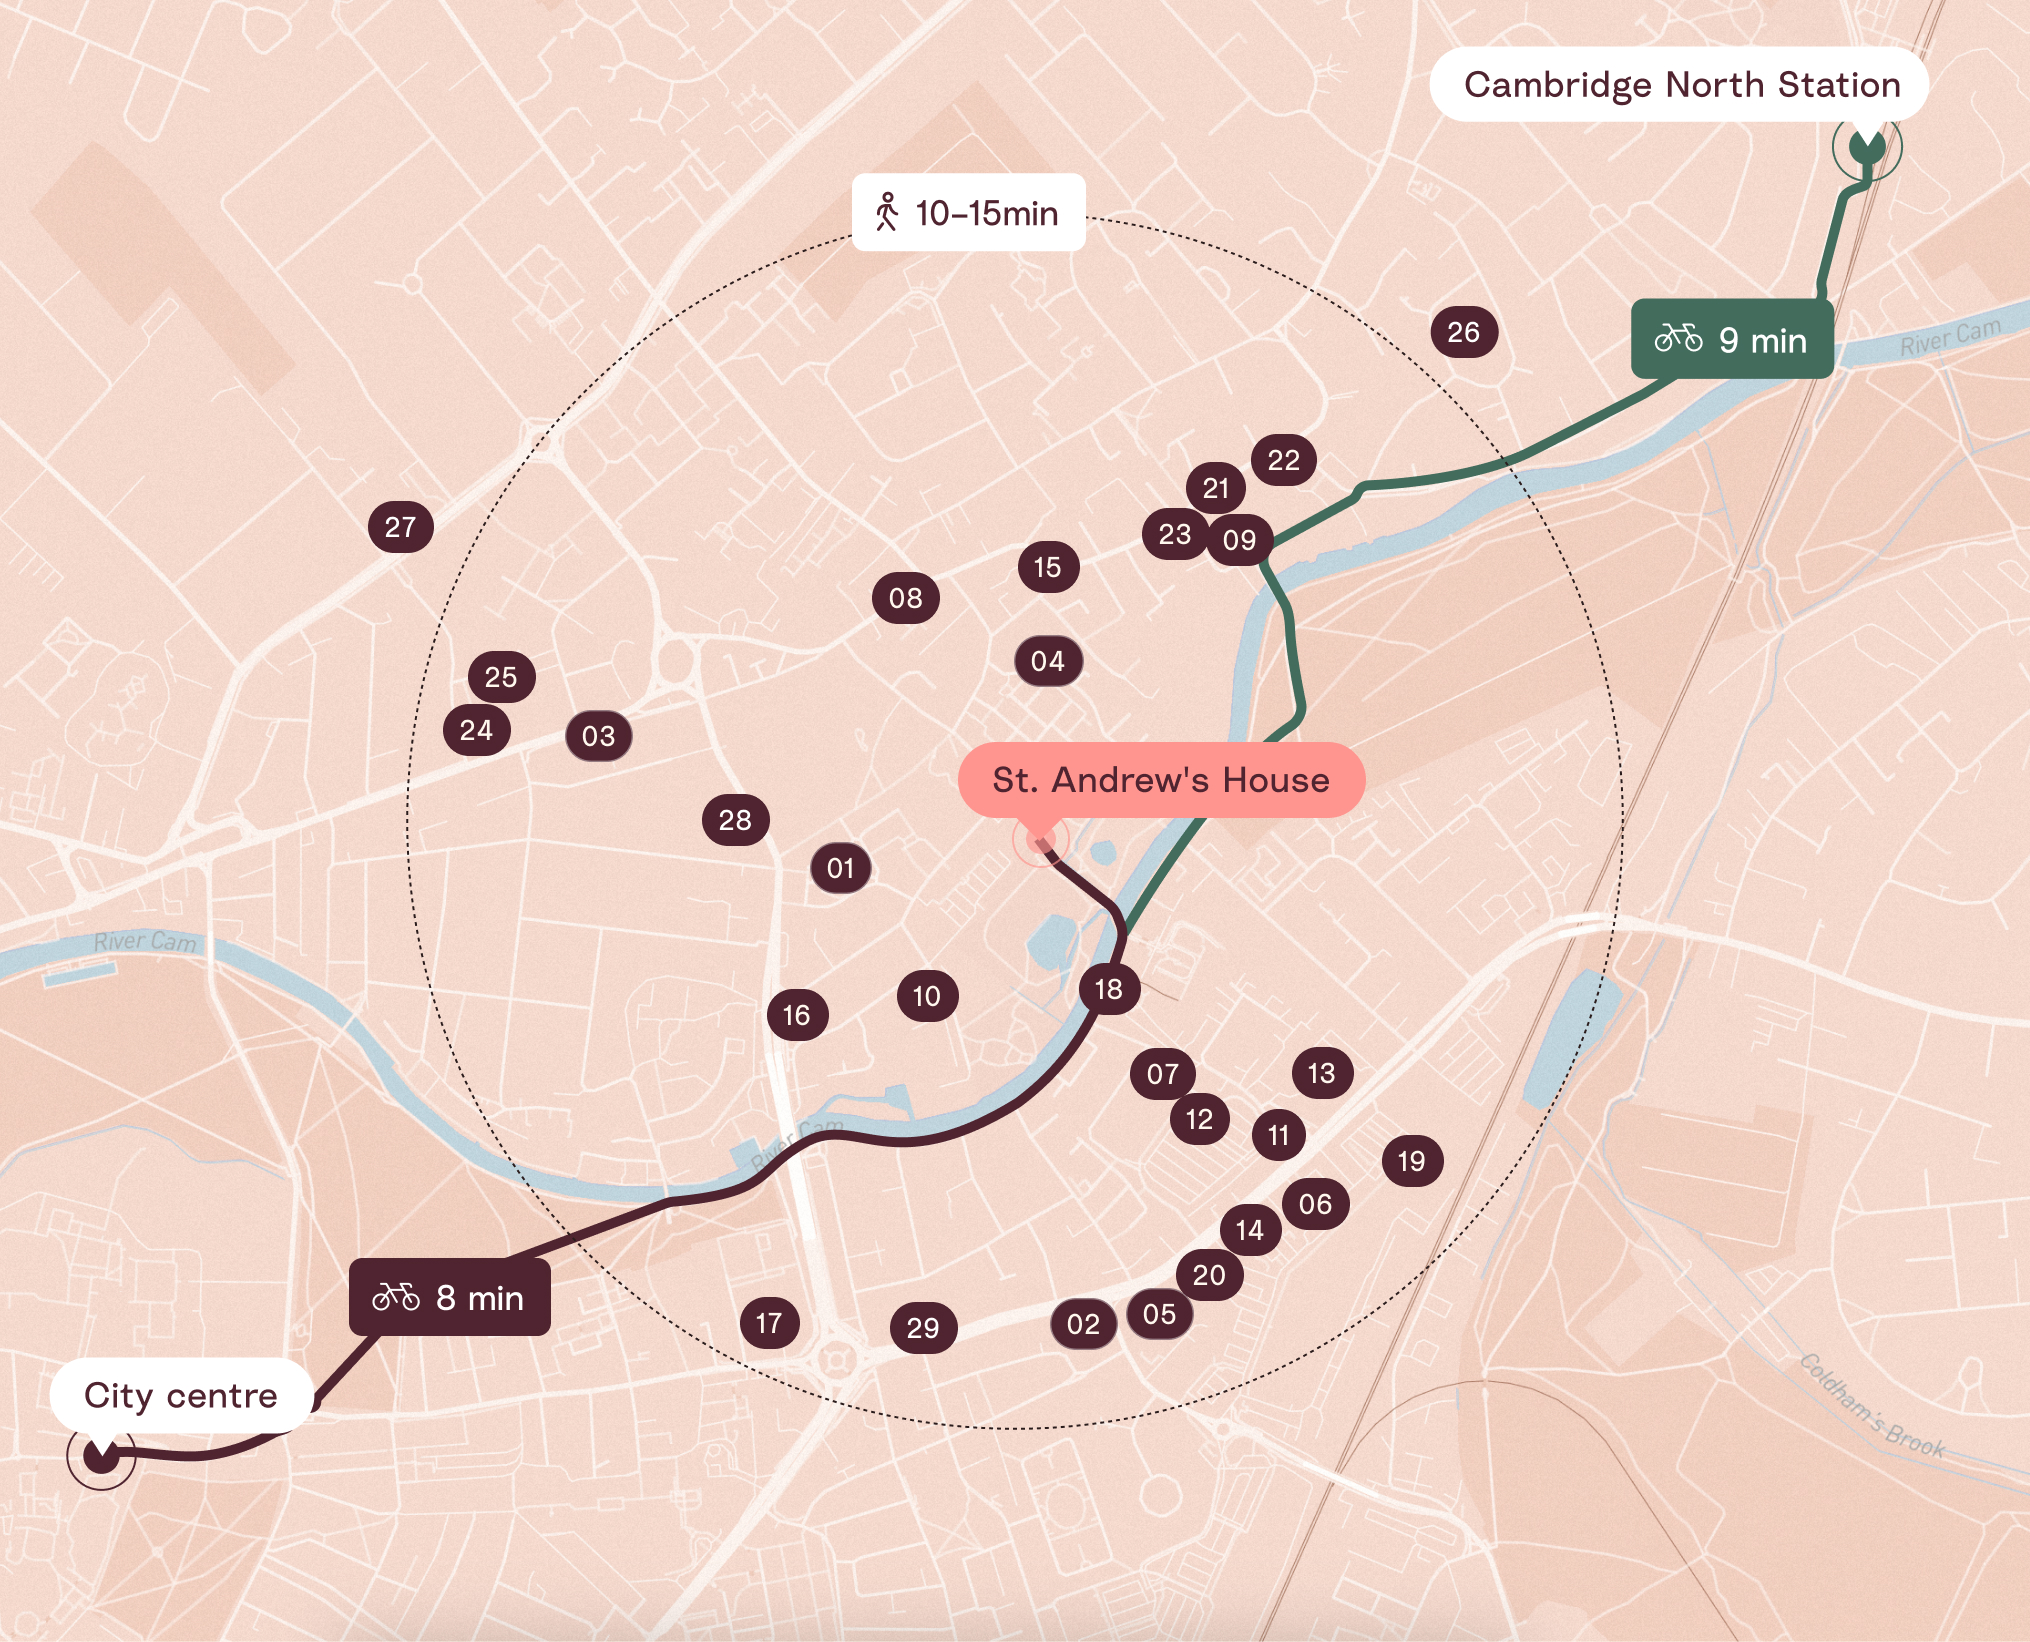
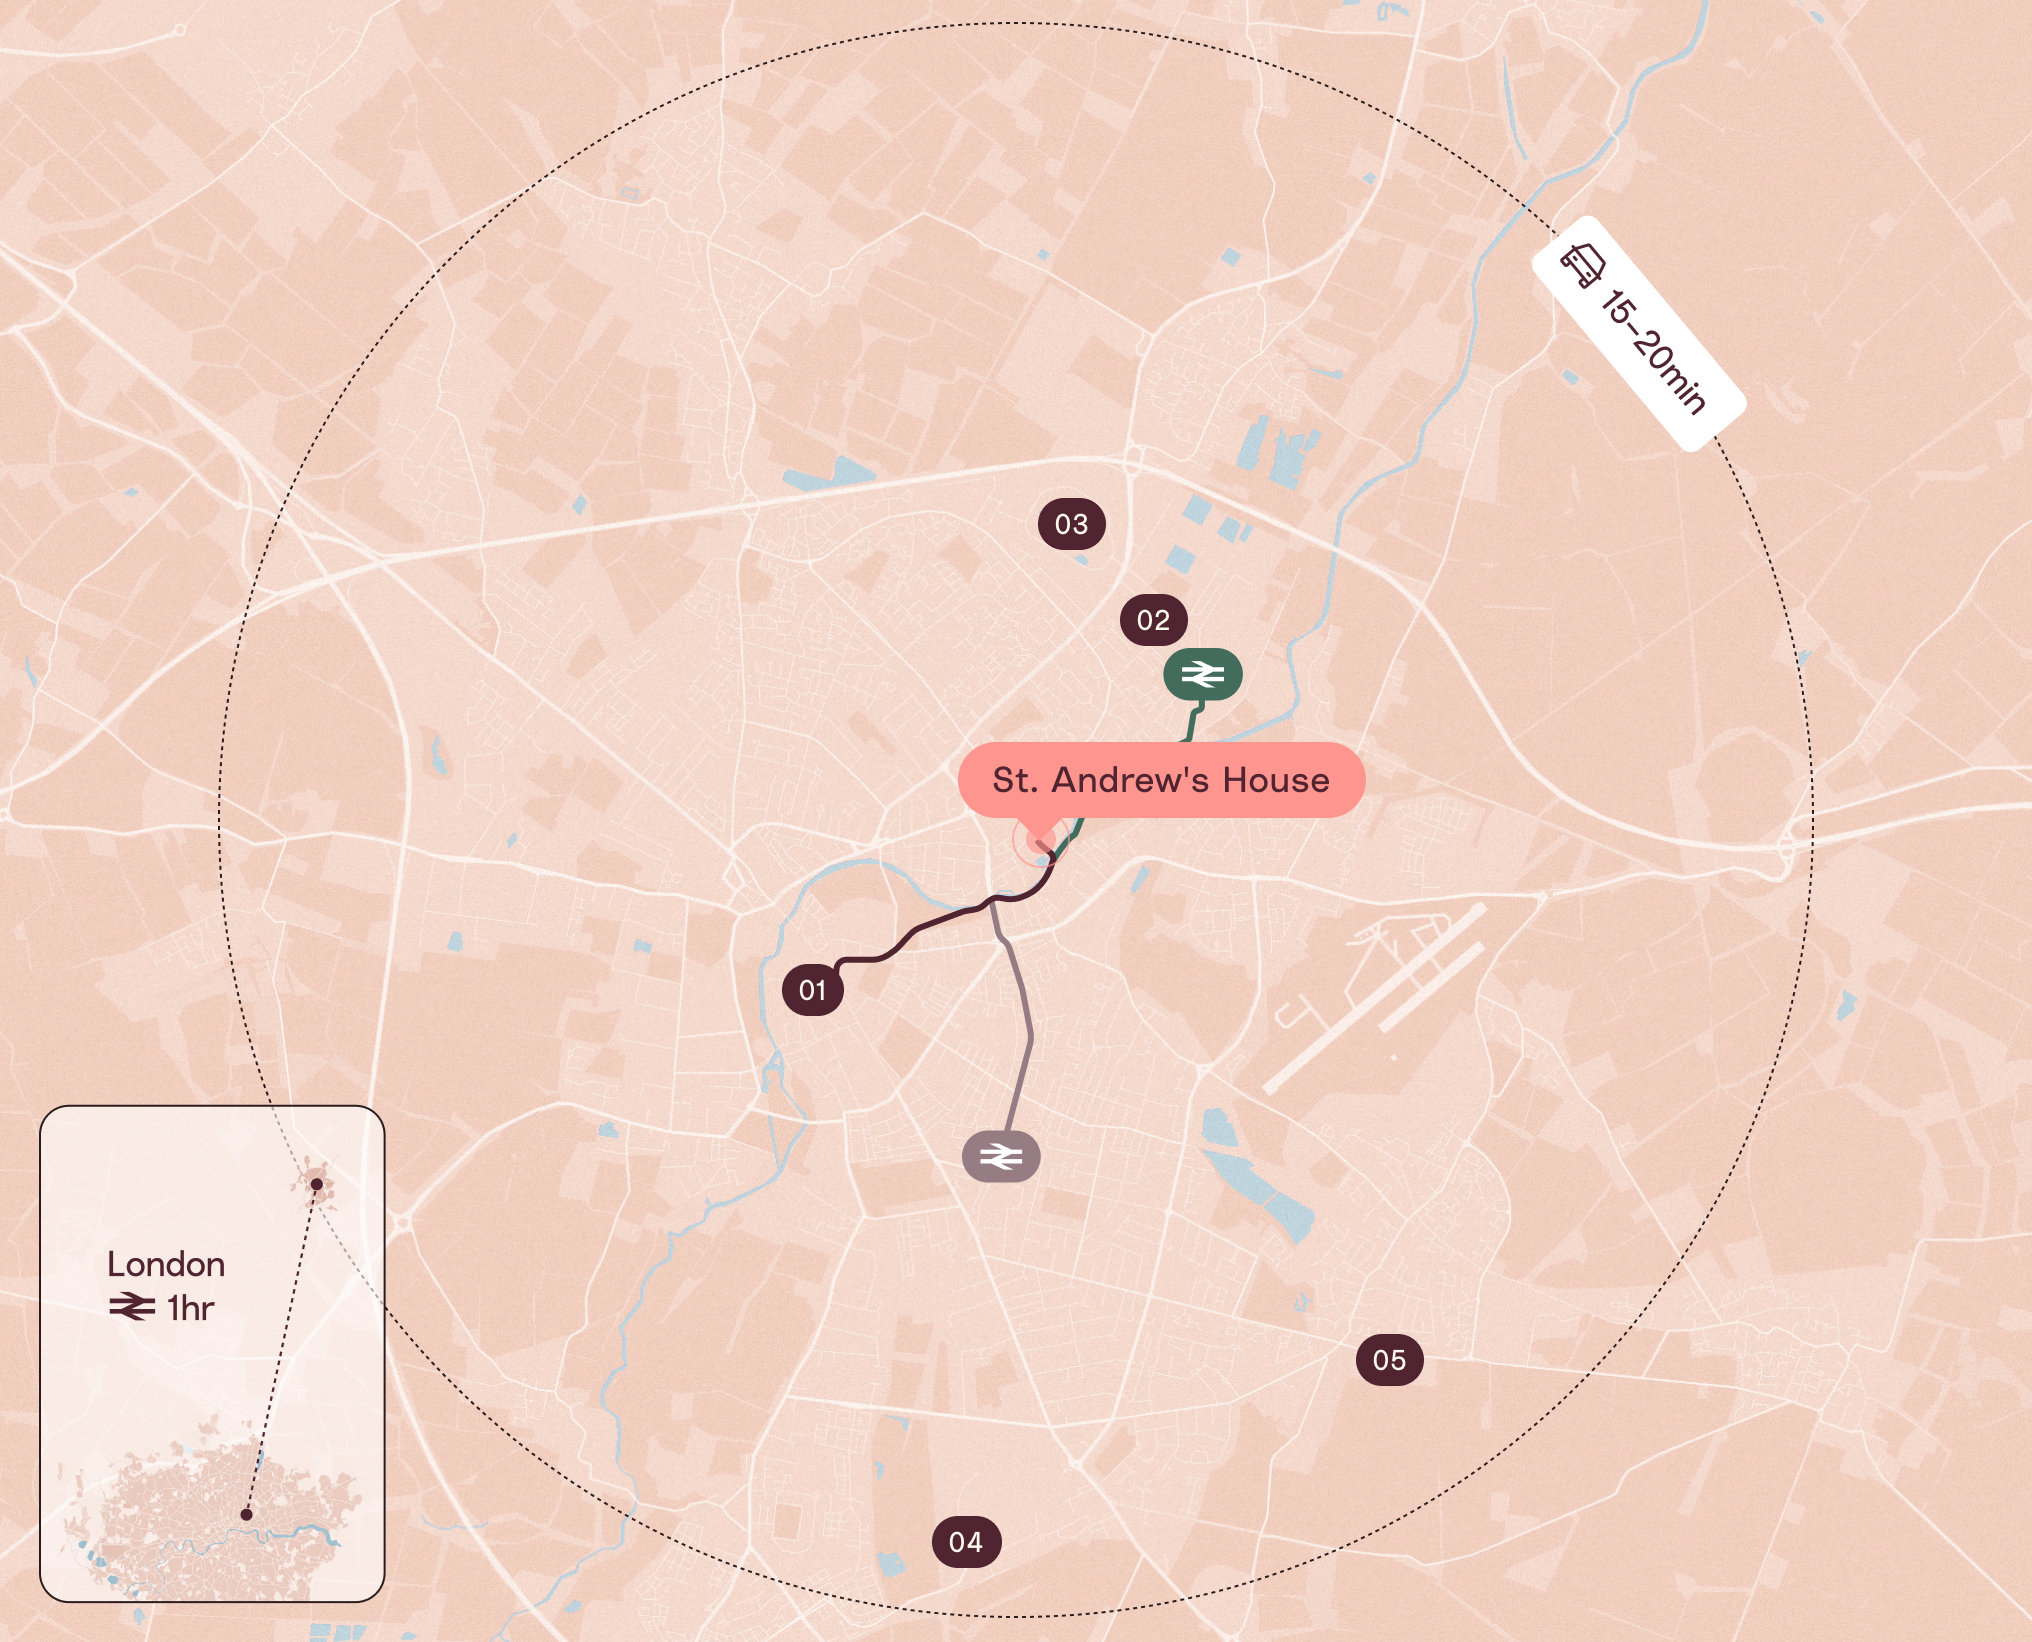
Stay close to Cambridge’s research institutions, business hubs and transport links. Origin Point is a short cycle from the city centre and both railway stations, making it easy for teams, clients and collaborators to reach you while keeping everyday essentials within easy reach.
Among established science and technology businesses
Build your business among people working at the forefront of science and technology. Alongside neighbouring Radio House, Origin Point forms a campus already home to Xylem, Power Integrations and OpenText, with connections to Cambridge’s wider network of research institutions and innovative companies.
Recognised for environmental performance
Origin Point’s BREEAM® Excellent rating recognises its environmental performance, giving businesses a considered setting for their next stage of growth. A comprehensive refurbishment brings modern building services, LED lighting and lab-ready infrastructure together, supporting the daily demands of research teams and office occupiers.
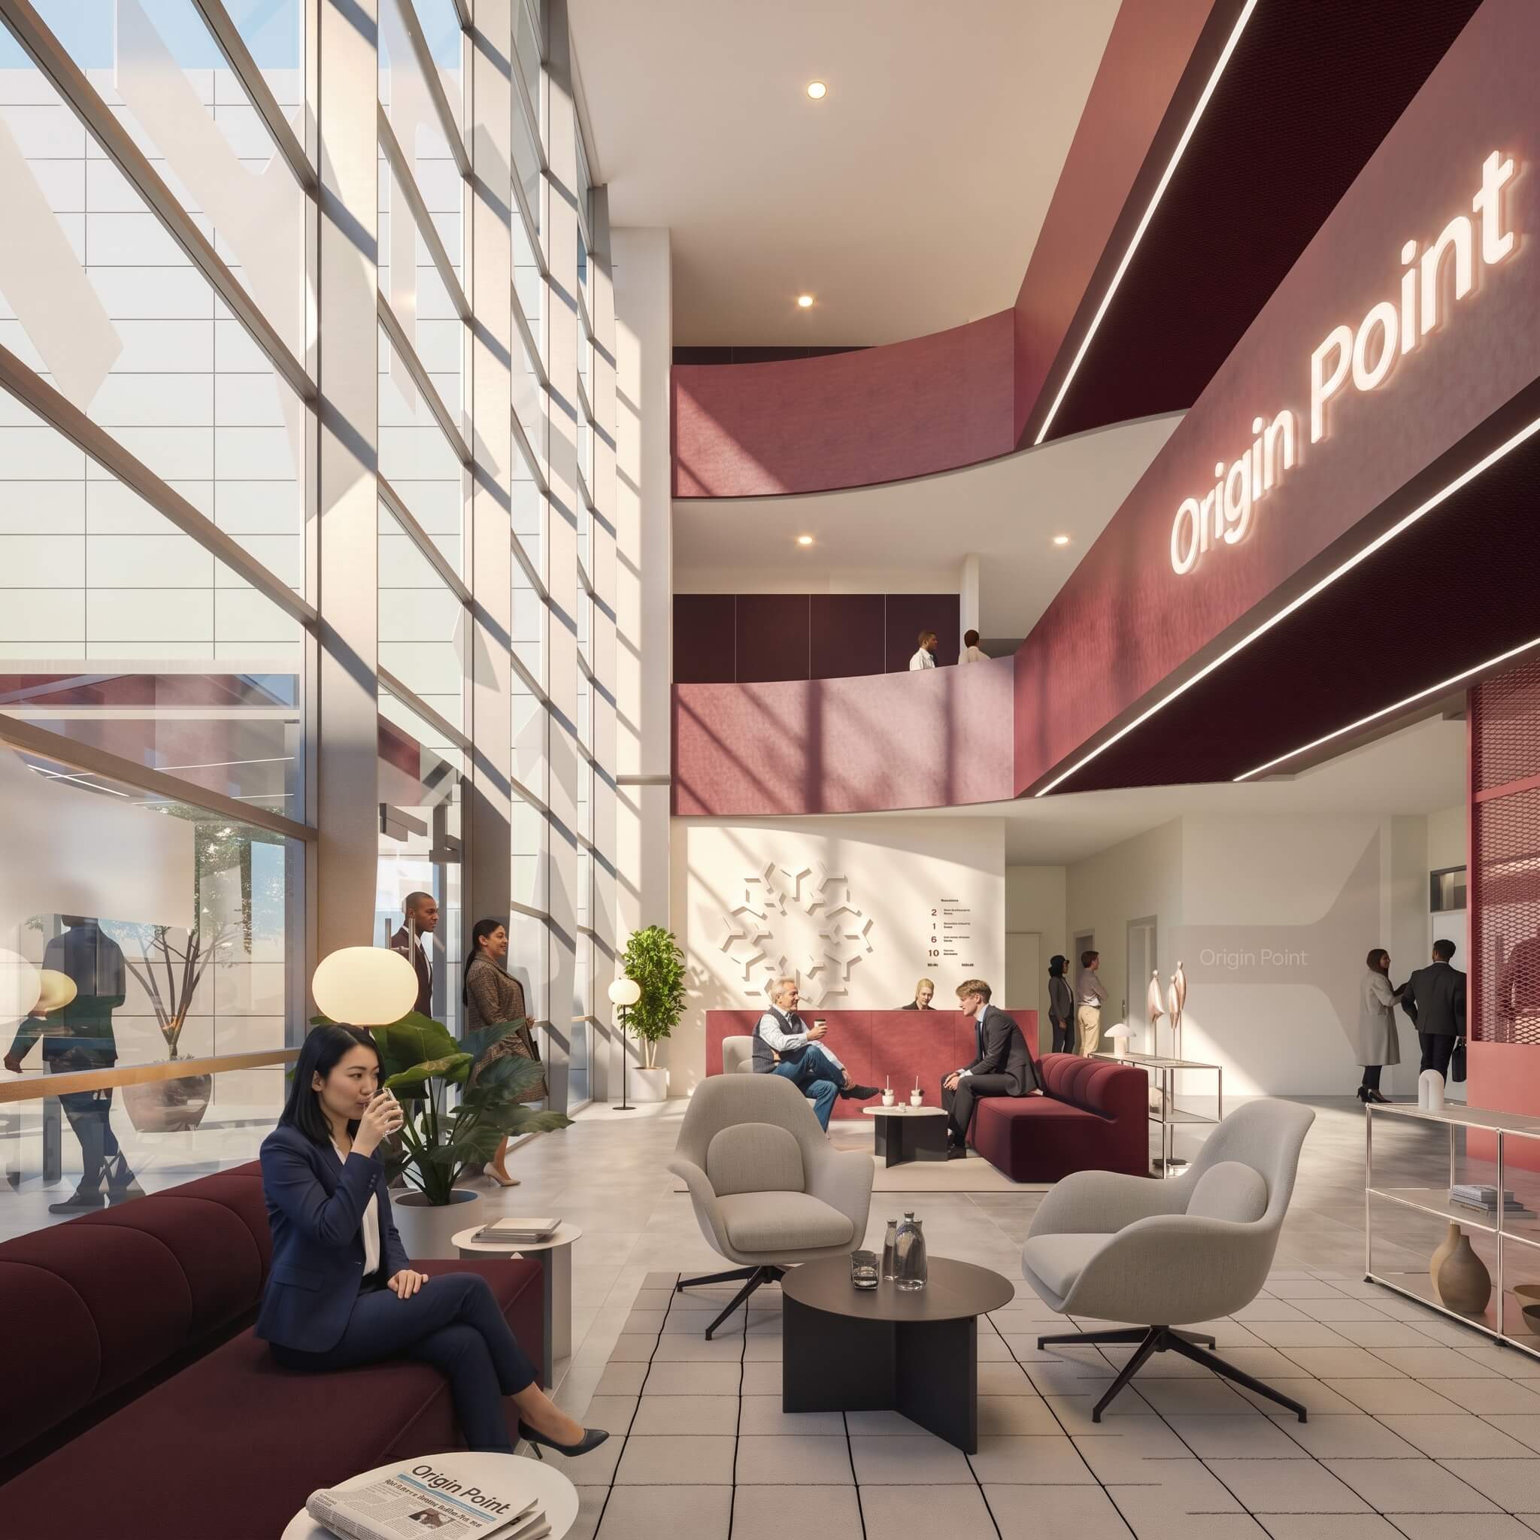
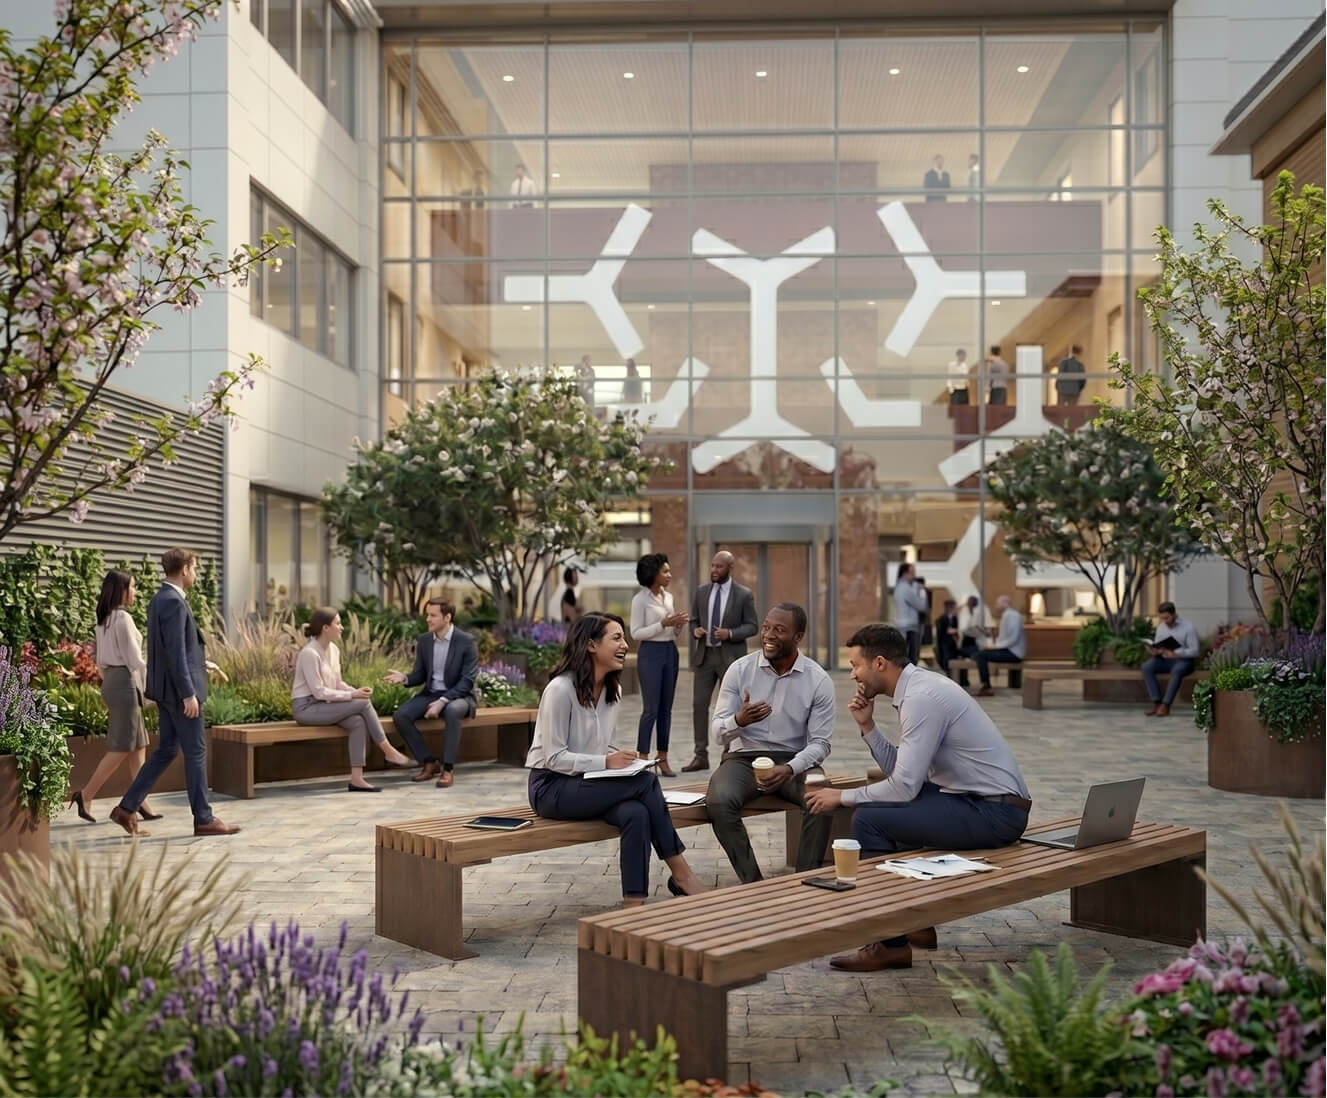
An atrium that multitasks
From morning coffee to an evening event, the shared atrium brings more to your working day. A kitchen bar and daily mini-market sit alongside space for meetings, presentations and launches, with cafés, pubs, shops and childcare options in the surrounding neighbourhood.
Space for teams and visitors
With 141 parking spaces, Origin Point makes travelling by car a practical option for your team and visitors. The provision includes 48 secure underground spaces and 93 outside, complemented by EV charging and road connections for commuters arriving from across the region.
A rare idyl
Step outside to the River Cam and Logan’s Meadow, with green space and riverside walks close at hand. Whether you’re taking a lunchtime break or walking with a colleague, the surroundings offer room to pause, just a short cycle from central Cambridge.
Infrastructure designed to support evolution
Available lab space:
5,000 — 24,000 sq ft.
Laboratory cooling:
120 watts/m2
Laboratory heating:
70 watts/m2
Essential power load:
10kVA/m2
Chemical waste:
Vulcathene drainage stacks
Direct proximity to innovation, nature and history
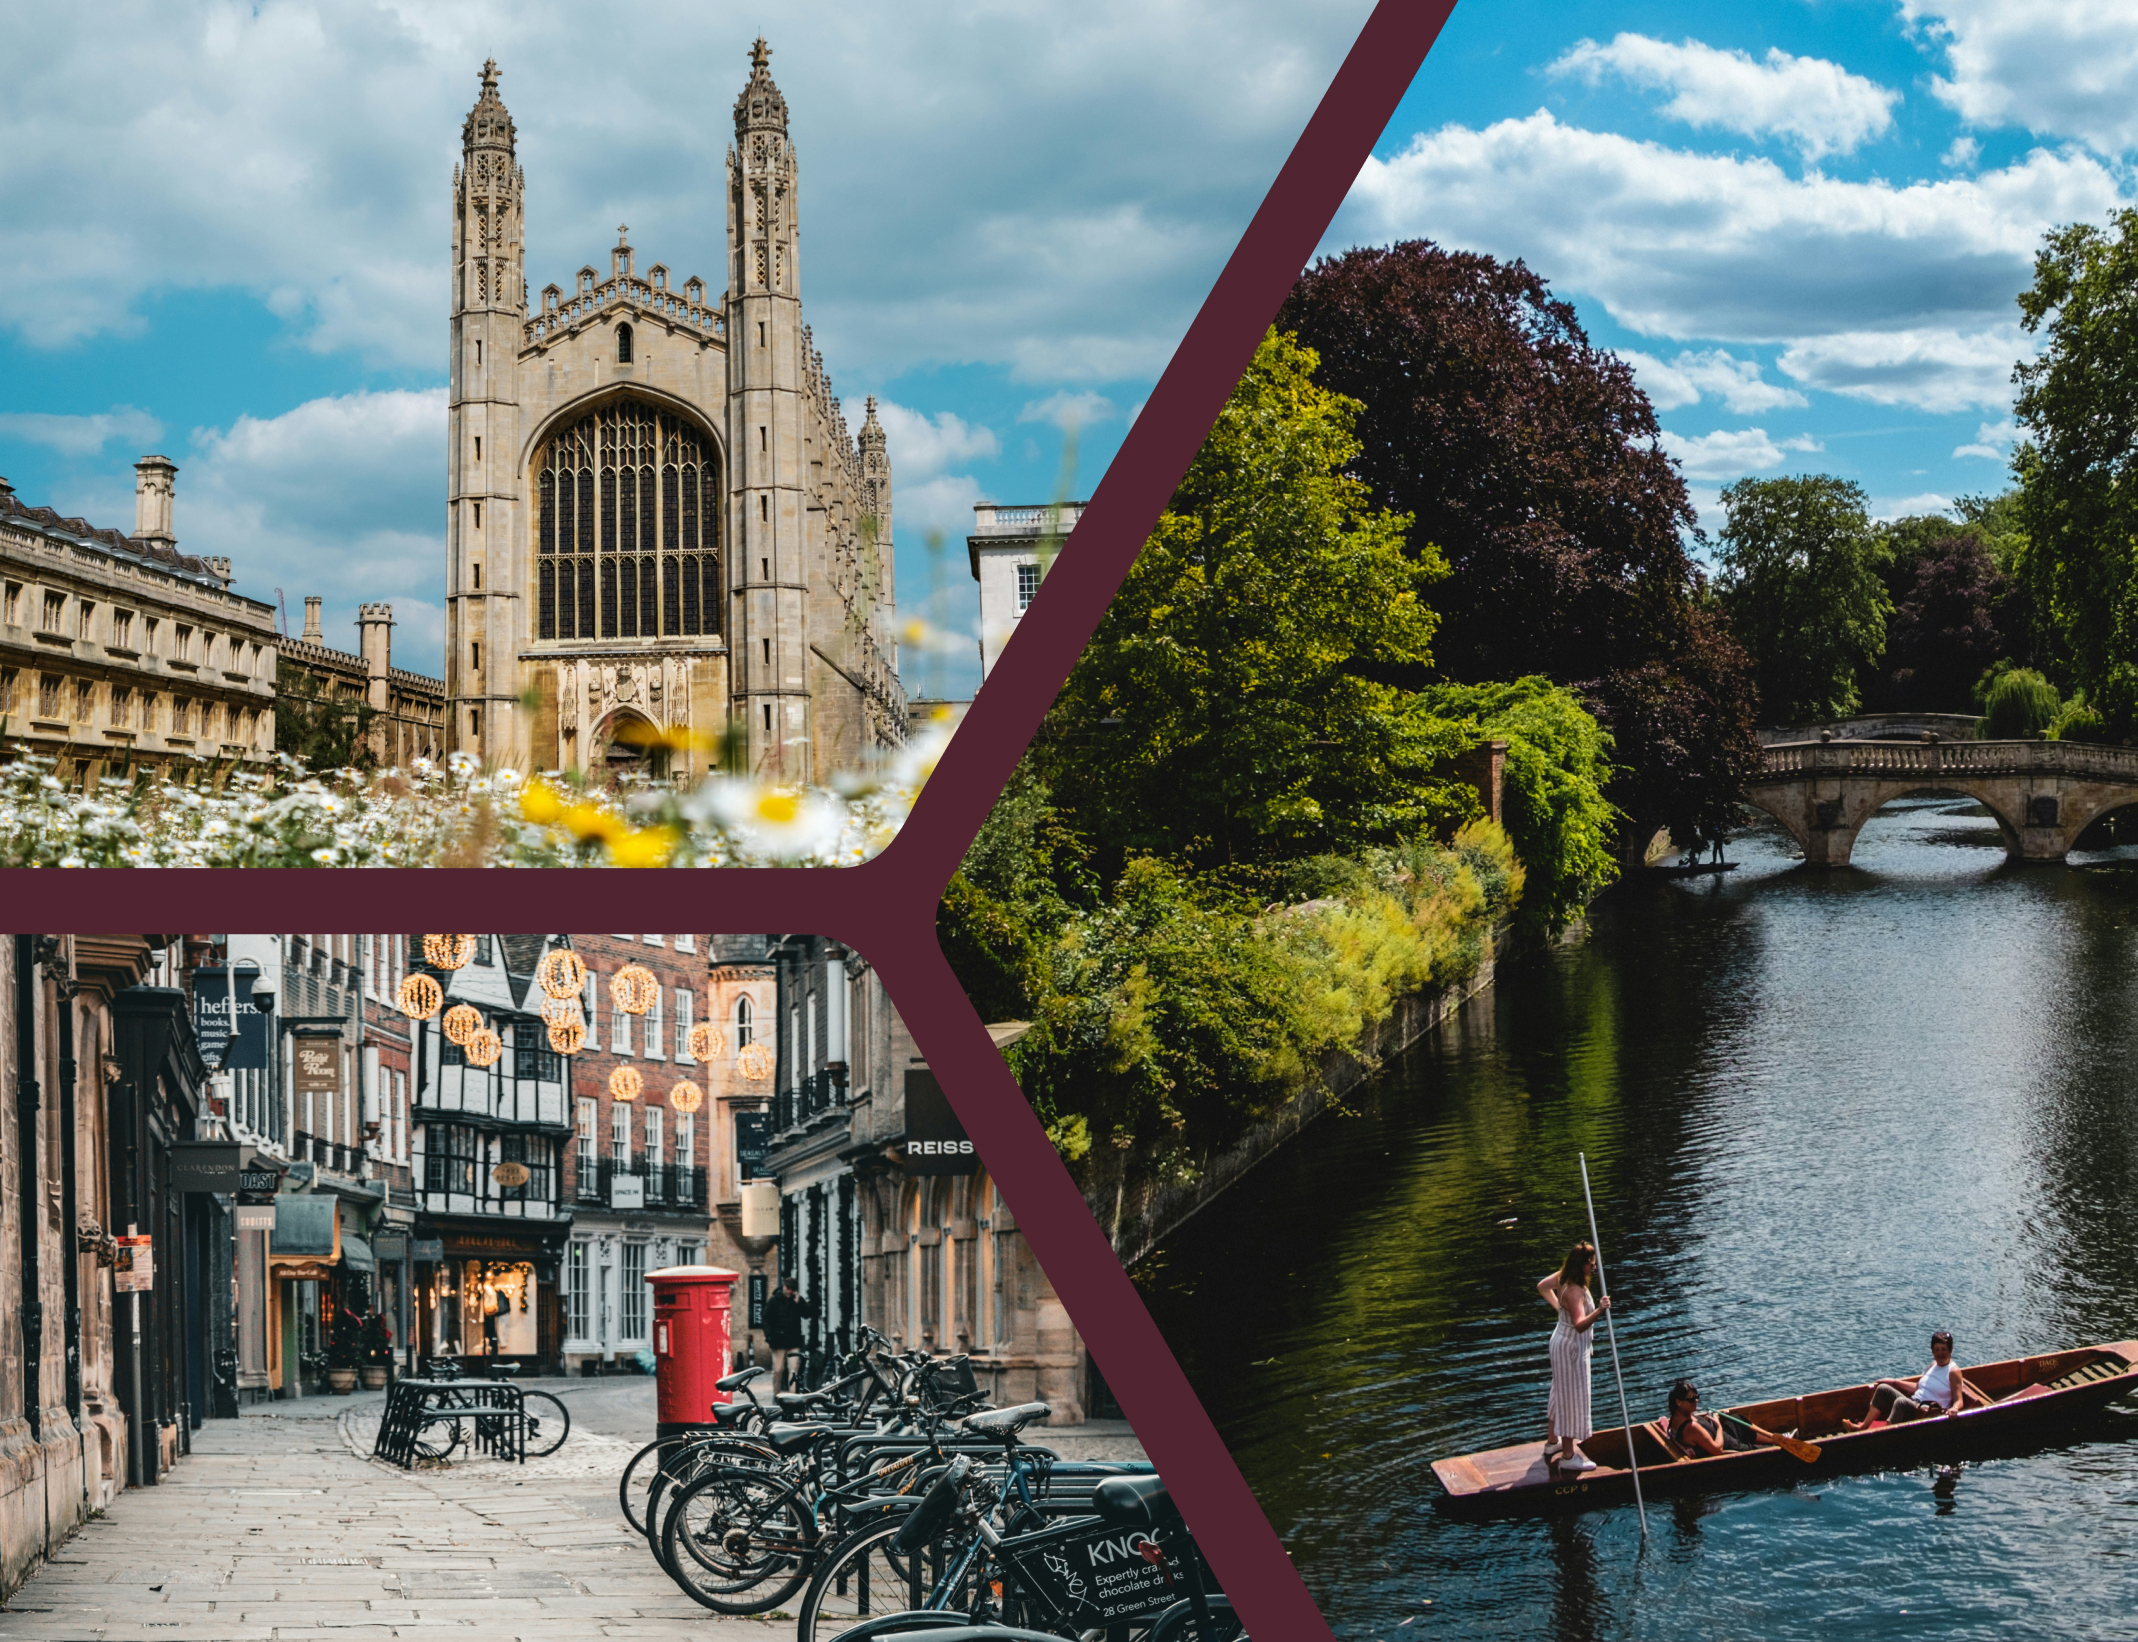
About the location
At Origin Point Cambridge, you get the best of the city. A central, accessible setting with direct links to the city’s most important academic, commercial and research nodes. Just minutes from the city centre and set alongside the River Cam and Logan’s Meadow, the building offers a rare combination of urban proximity and natural surroundings — supporting both productivity and wellbeing.
From pubs, cafés, childcare and everyday essentials to open green space and riverside walks, the surrounding area provides the amenity mix modern teams expect — all within a short cycle ride or walk. It’s the sort of balance that helps your people do their best work.

01 Camstay Serviced Apts. 02 Travelodge Hotel 03 Worth House Hotel 04 5 Chapel St Hotel 05 Premier Inn Hotel
Retail & Leisure
06 Cambridge Retail Park 07 Tesco 08 Haymakers Pub 09 Green Dragon Pub 10 Chesterton Bowls Club 11 The Wrestlers Pub 12 InPost Locker 13 ALDI 14 Starbucks 15 Rayyans Butchers 16 BP Service Station 17 Halfords MOT Garage 18 The Engineers House 19 Boots Pharmacy 20 Pizza Hut 21 Tesco Express 22 Barbers 23 Dry Cleaners 24 Post Office 25 Yoga Studio
Childcare
26 Tiny Tots 27 Bright Horizons 28 Butterfly Day 29 ACE Day
Close proximity to:
01 Cambridge City Centre 02 Cambridge Business Park 03 Cambridge Science Park 04 Cambridge Biomedical Campus 05 Peterhouse Technology Park
Cycle superhighways:
Cambridge City Centre – 8 min
Cambridge North Station – 9 min
Cambridge Train Station – 10 min
Designed for the way you live and work

Convenient and environmentally positive
Six EV charging points give colleagues and visitors the option to charge while they’re on site. Set within Origin Point’s extensive parking provision, they support the growing number of people travelling by electric vehicle, making charging part of the working day.
An easier ride to work
84 bike spaces with 47 covered spaces and secure storage, cycling is a convenient way to get to work. Cambridge’s cycle routes connect Origin Point to the city centre, railway stations and surrounding neighbourhoods, while on-site showers help you arrive ready for the day.
Places to meet and unwind
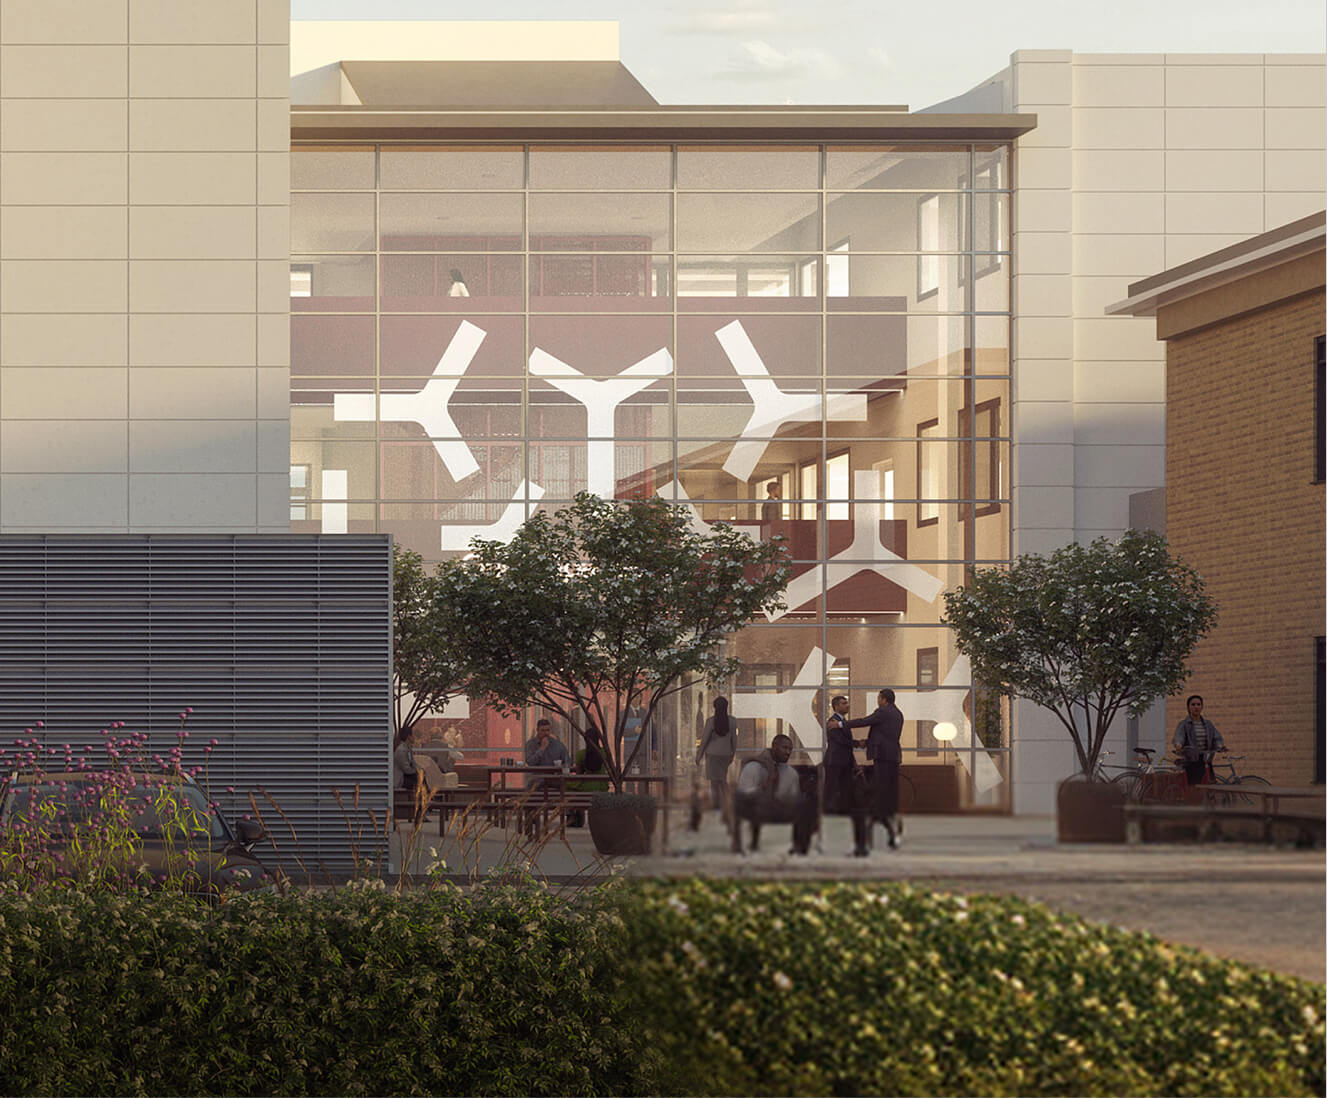
Outdoor seating and shared indoor spaces give your team room to take a break, catch up or enjoy lunch together. From informal conversations in the atrium to time outside by the river, there are welcoming places to spend time away from your desk.
Infrastructure that supports your work
Fully accessible raised floors support the practical demands of offices, laboratories and technical workspaces. Together with passenger lifts, a goods lift and dedicated servicing, they help teams organise their space around equipment and daily operations, with scope to adapt as requirements change.
Available space
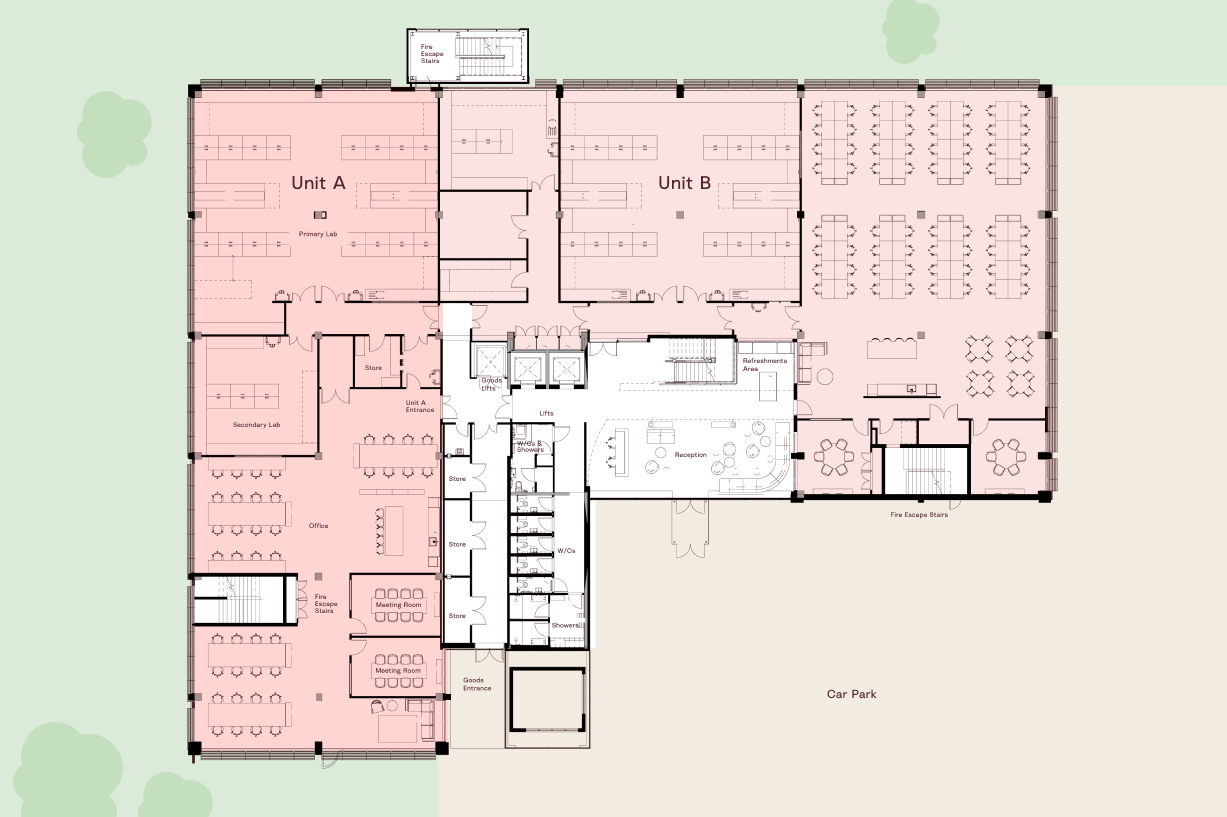
Each floor at St Andrew’s House is designed to support multiple occupation strategies — from single HQ spaces to multi-let configurations — with flexibility for lab, workspace and hybrid environments built in from day one.
Whole Floor
1,296 m213,950 ft2
Unit A
600 m26460 ft2
Unit B
696 m27490 ft2
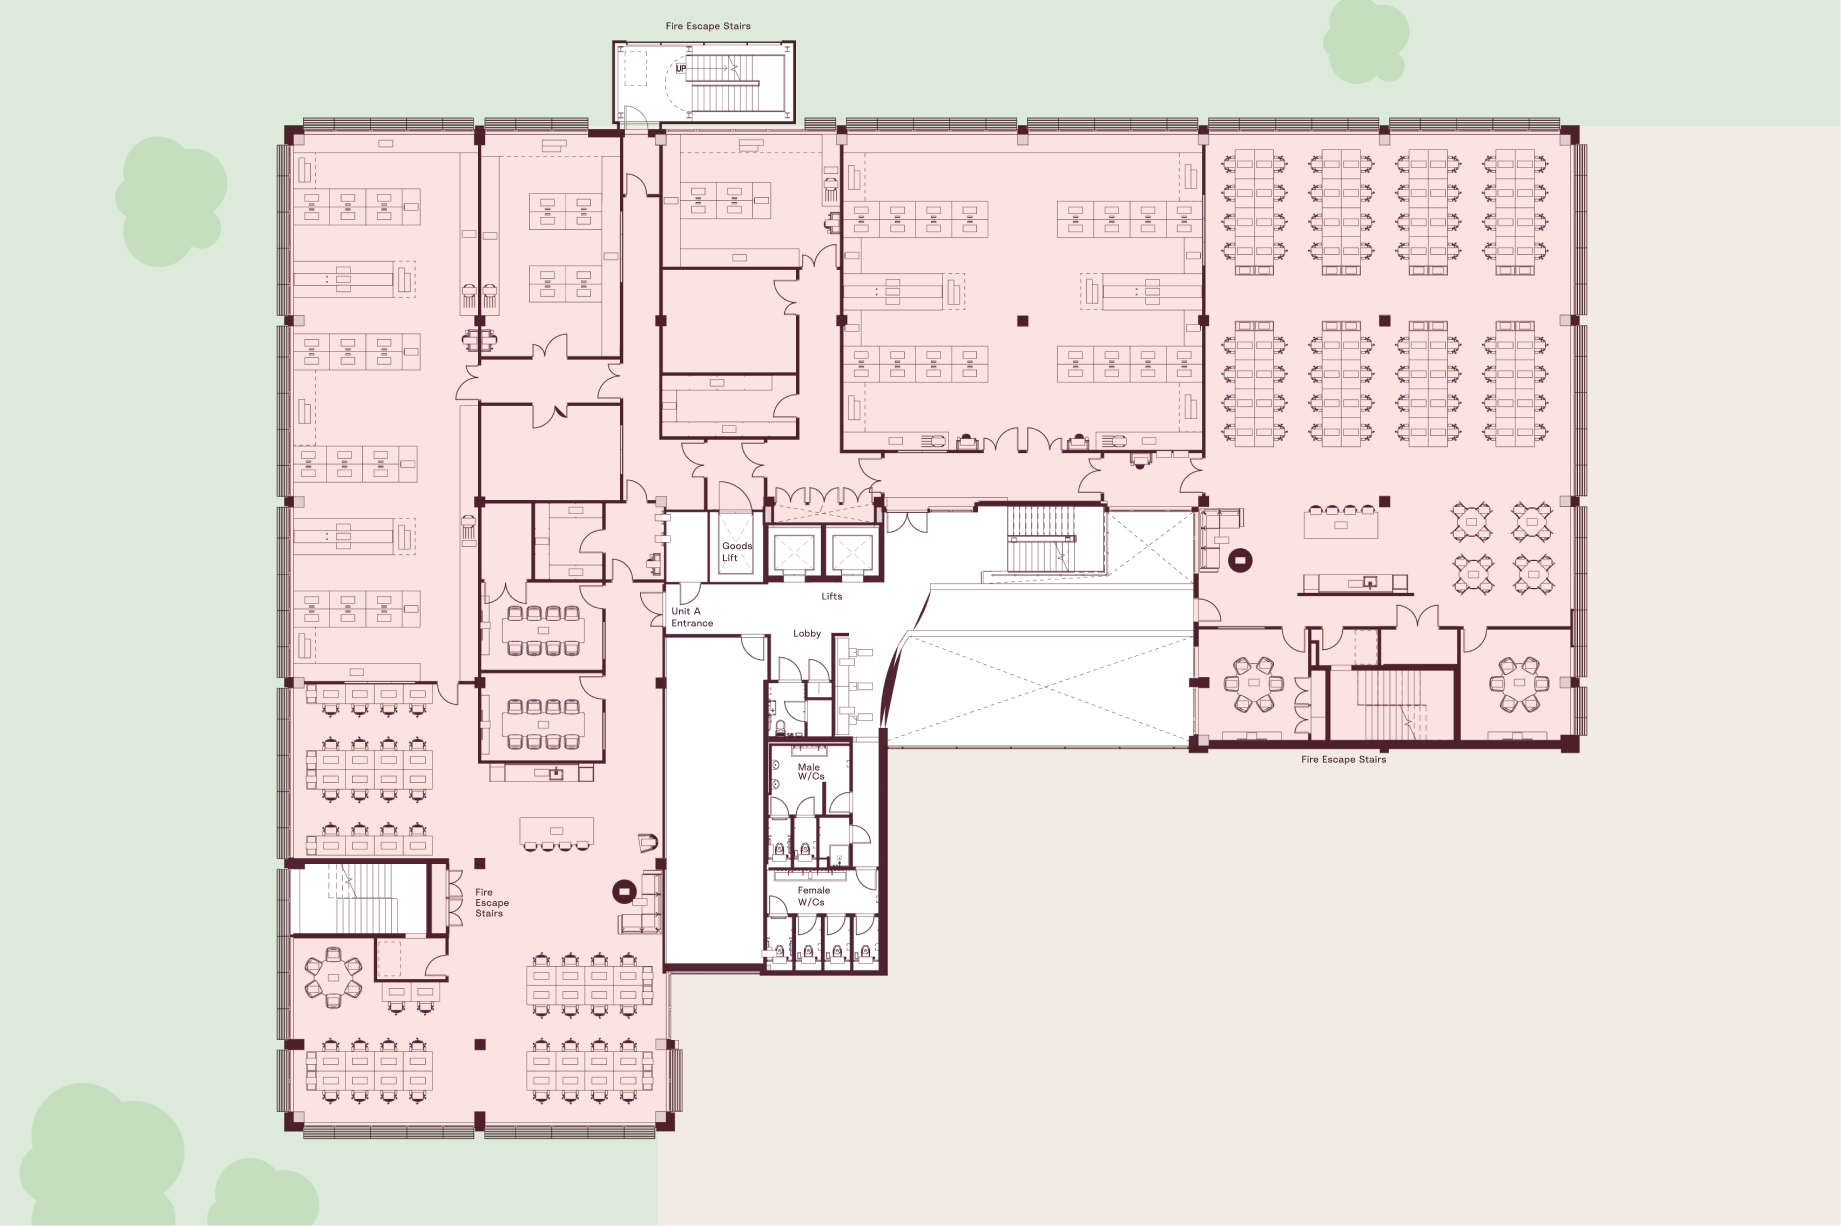
Each floor at St Andrew’s House is designed to support multiple occupation strategies — from single HQ spaces to multi-let configurations — with flexibility for lab, workspace and hybrid environments built in from day one.
Whole Floor
1,287 m213,850 ft2
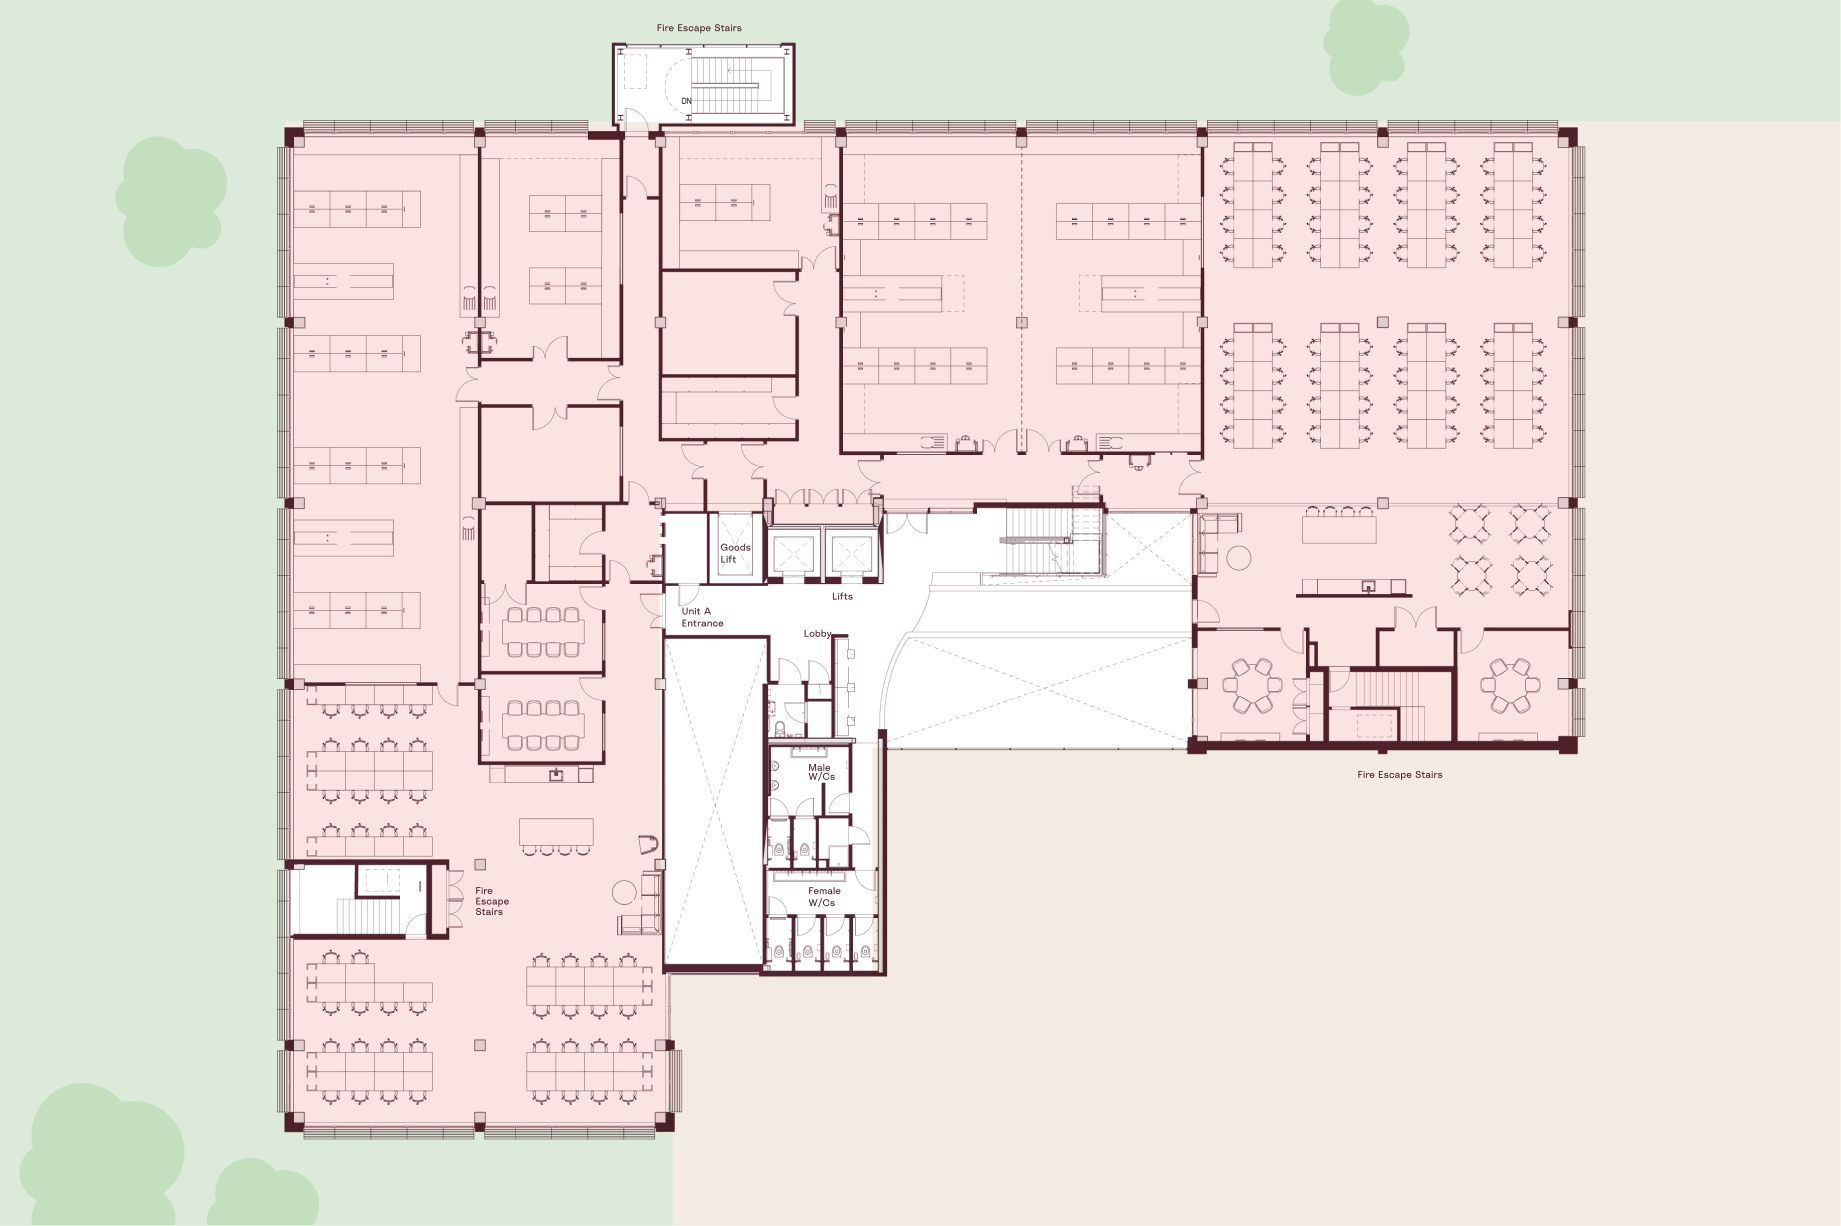
Each floor at St Andrew’s House is designed to support multiple occupation strategies — from single HQ spaces to multi-let configurations — with flexibility for lab, workspace and hybrid environments built in from day one.
Whole Floor
1,297 m213,970 ft2
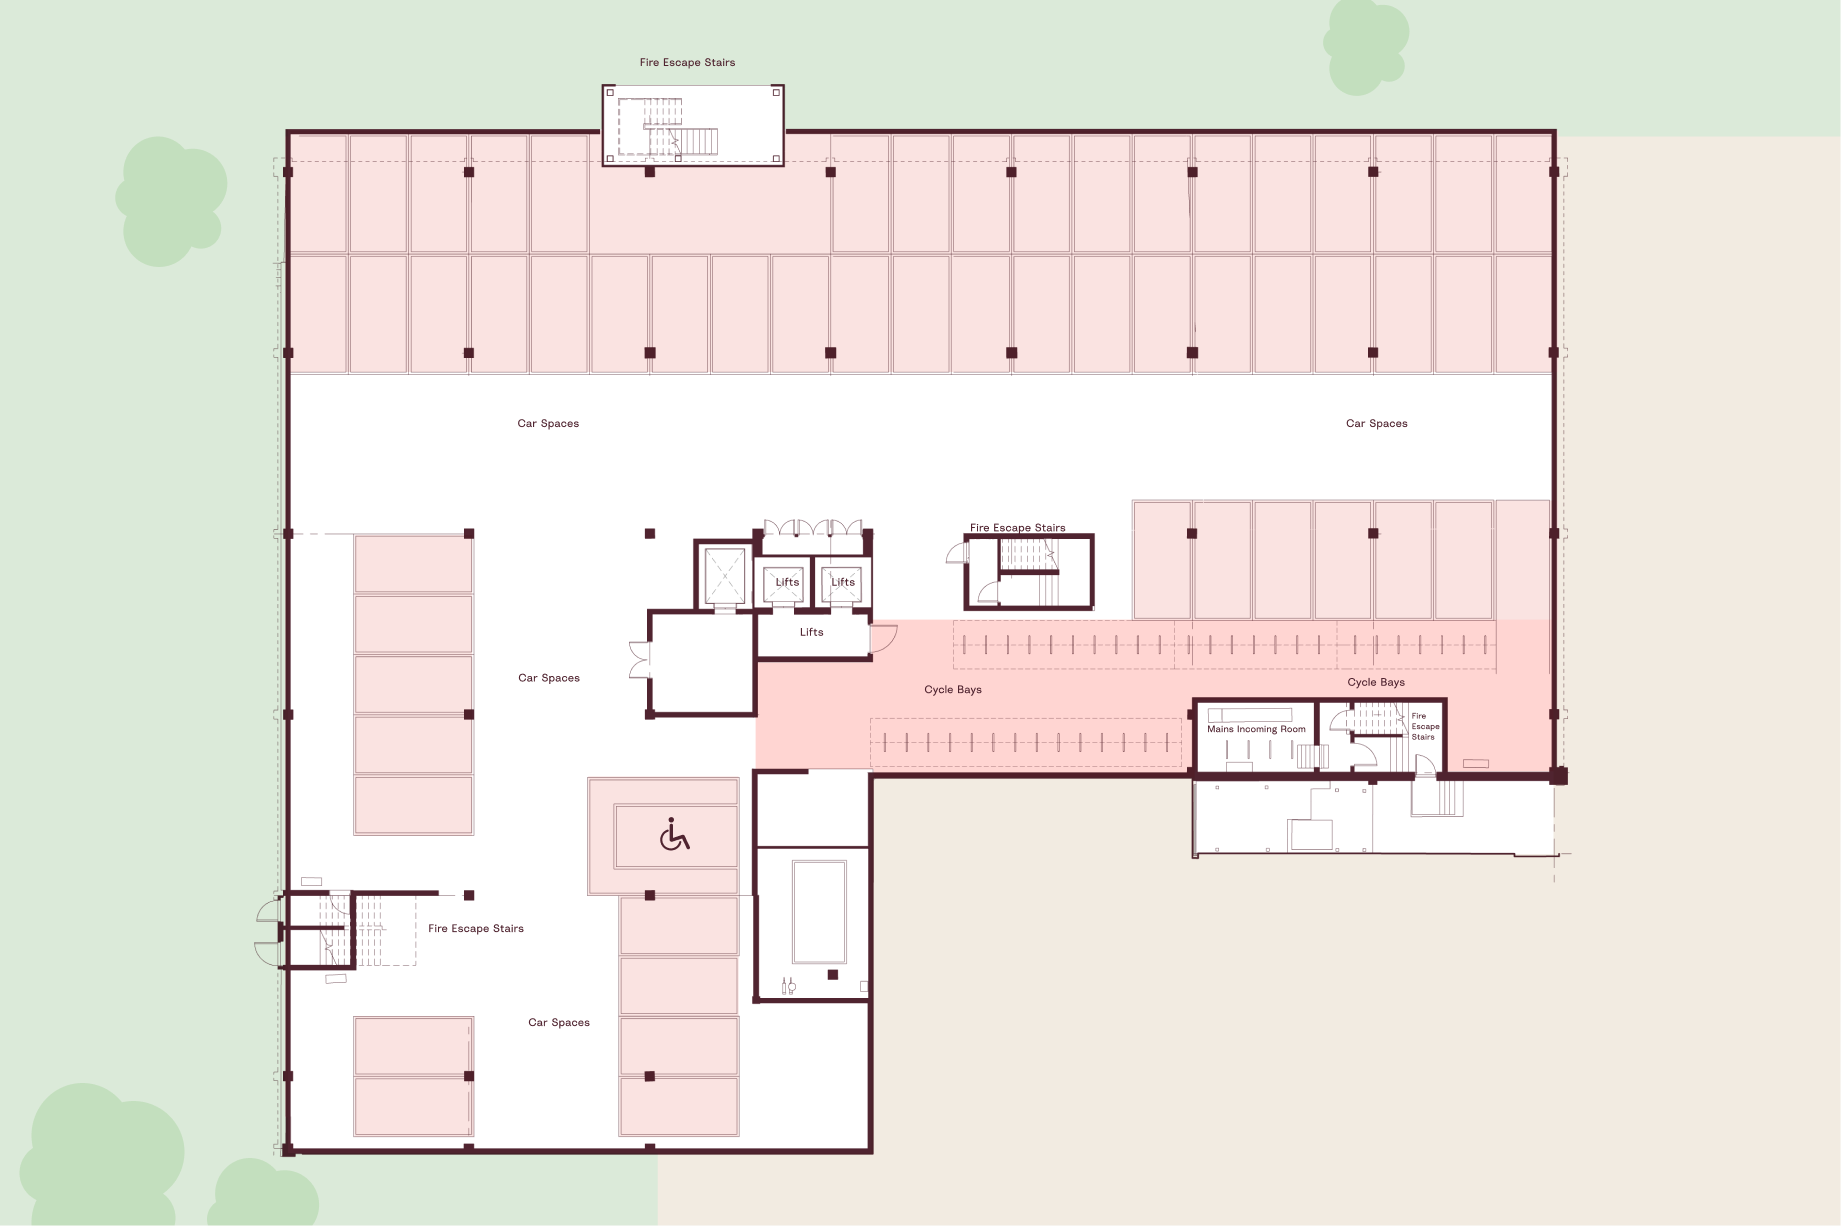
Car parking
48 secure underground spaces plus 93 externally, (total 141 spaces).
Bike storage
84 secure bike bays, including 76 undercover bays.